
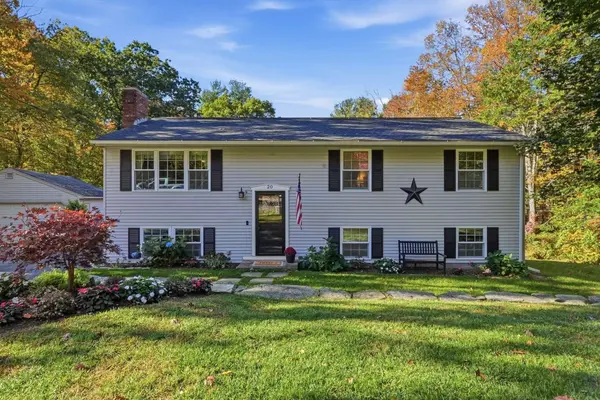
20 Pierce Rd
Sutton, MA 01590
Open House
Sat Oct 31, 12:00pm - 1:30pm
Sun Nov 01, 12:00pm - 1:30pm
- 3 Beds
- 1.5 Baths Full Baths: 1 Half Baths: 1
- 1,104 SqFt
- 2.12 Lot Size
- 1978 Year Built
GALLERY
PROPERTY DETAIL
Key Details
Property Type Single Family Home
Sub Type Single Family Residence
Listing Status Active
Purchase Type For Sale
Square Footage 1, 104 sqft
Price per Sqft $470
Subdivision Leland Hill
MLS Listing ID 73592329
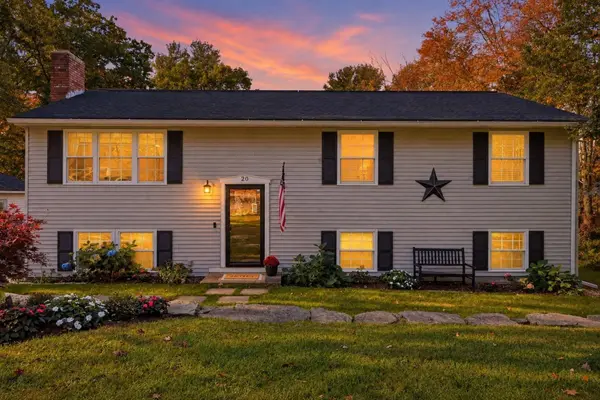
Style Raised Ranch, Split Entry
Bedrooms 3
Full Baths 1
Half Baths 1
HOA Y/N false
Year Built 1978
Annual Tax Amount $5,425
Tax Year 2026
Lot Size 2.120 Acres
Acres 2.12
Property Sub-Type Single Family Residence
Location
State MA
County Worcester
Area East Sutton
Zoning R1
Direction Central Turnpike to Leland Hill Rd to Pierce Rd
Rooms
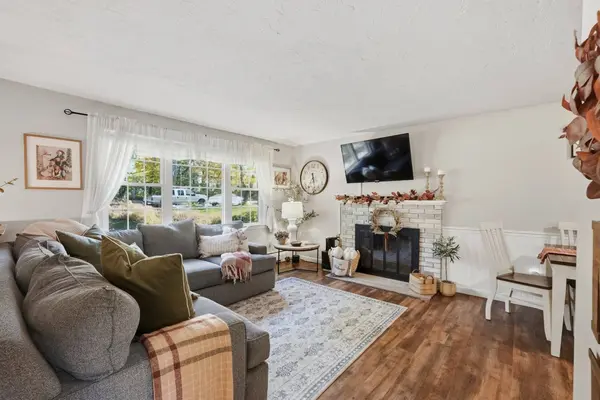
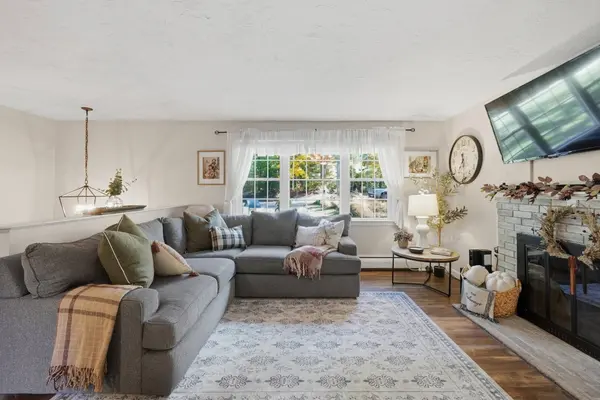
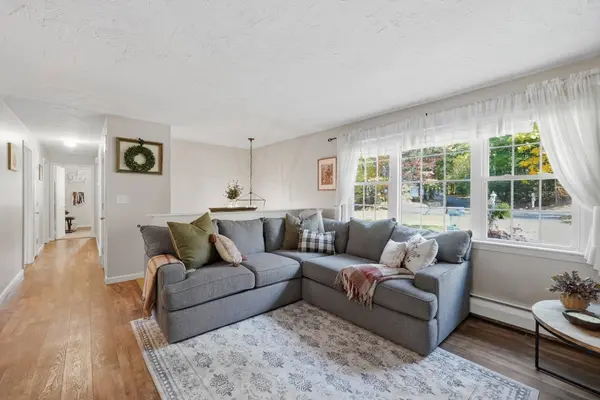
Family Room Closet, Flooring - Laminate
Basement Full, Finished, Interior Entry
Primary Bedroom Level First
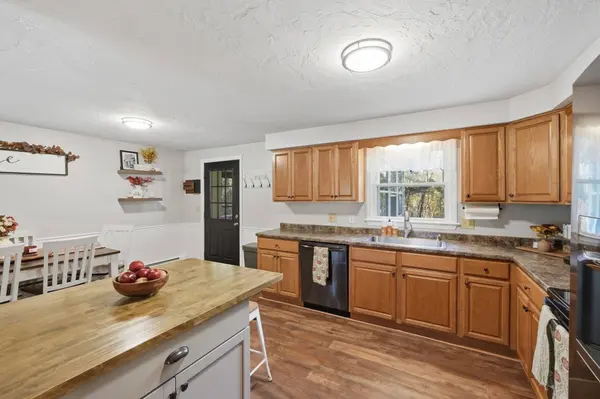
Dining Room Flooring - Vinyl, Chair Rail, Wainscoting
Kitchen Flooring - Vinyl, Dining Area, Breakfast Bar / Nook, Open Floorplan, Wainscoting
Building
Lot Description Wooded, Easements, Gentle Sloping
Foundation Concrete Perimeter
Sewer Private Sewer
Water Private
Architectural Style Raised Ranch, Split Entry
Interior
Interior Features Play Room
Heating Baseboard, Oil
Cooling None
Flooring Wood, Tile, Carpet, Flooring - Wall to Wall Carpet
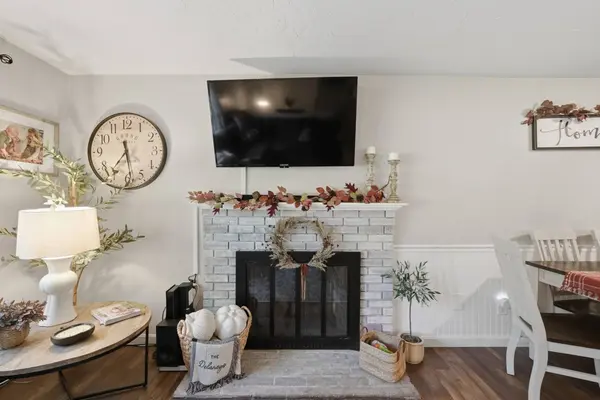
Fireplaces Number 2
Fireplaces Type Living Room
Appliance Water Heater, Range, Dishwasher, Microwave, Refrigerator, Washer, Dryer, Plumbed For Ice Maker
Laundry Bathroom - Half, Flooring - Stone/Ceramic Tile, In Basement
Exterior
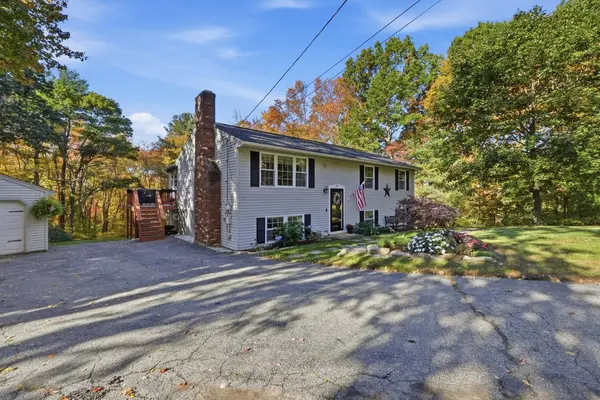
Exterior Feature Porch - Enclosed, Deck - Composite, Rain Gutters
Garage Spaces 1.0
Community Features Shopping, Park, Walk/Jog Trails, Golf, Medical Facility, Conservation Area, Highway Access, House of Worship, Private School, Public School
Utilities Available for Electric Range, Icemaker Connection
View Y/N Yes
View Scenic View(s)
Roof Type Shingle
Total Parking Spaces 8
Garage Yes
Schools
Elementary Schools Sutton Elementary
Middle Schools Sutton Middle
High Schools Bvt/Sutton High
Others
Senior Community false
Acceptable Financing Contract
Listing Terms Contract
SIMILAR HOMES FOR SALE
Check for similar Single Family Homes at price around $519,900 in Sutton,MA

Pending
$559,900
294 Boston Road, Sutton, MA 01590
Listed by Teresa Murnane of ERA Key Realty Services- Auburn3 Beds 1.5 Baths 1,212 SqFt
Pending
$674,900
21 Carrier Lane, Sutton, MA 01590
Listed by Christy E. Gibbs of Gibbs Realty Inc.3 Beds 2 Baths 2,166 SqFt
Open House
$663,000
14 Smith Rd, Sutton, MA 01590
Listed by Daniel Beirne of OpenDoor Brokerage LLC4 Beds 2.5 Baths 2,304 SqFt
CONTACT