





$684,000
$689,000
0.7%For more information regarding the value of a property, please contact us for a free consultation.
4 Beds
2 Baths
2,054 SqFt
SOLD DATE : 01/30/2026
Key Details
Sold Price $684,000
Property Type Single Family Home
Sub Type Single Family Residence
Listing Status Sold
Purchase Type For Sale
Square Footage 2,054 sqft
Price per Sqft $333
MLS Listing ID 73458881
Sold Date 01/30/26
Style Colonial
Bedrooms 4
Full Baths 2
HOA Y/N false
Year Built 1992
Annual Tax Amount $7,177
Tax Year 2025
Lot Size 2.220 Acres
Acres 2.22
Property Sub-Type Single Family Residence
Property Description
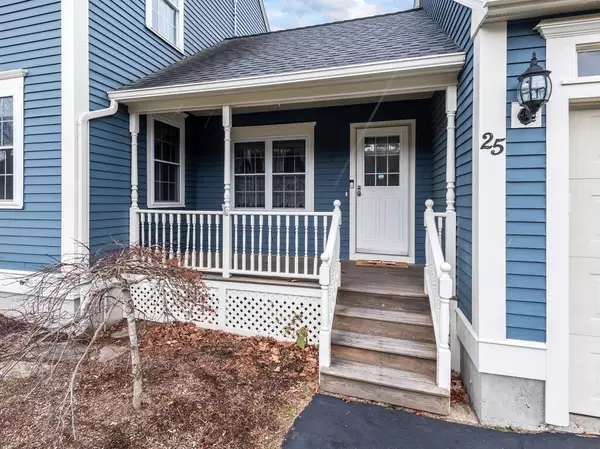
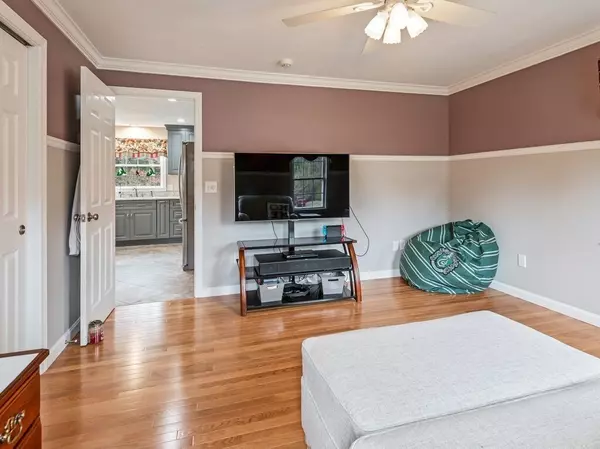
Discover the charm of this incredible home a short distance away from scenic walking trails. This property features, a modern kitchen with quartz countertops, first floor bedroom or formal dining room and a cozy living room with a fireplace. The bathrooms have updated flooring with a quartz countertop on 1st floor and marble countertops on the 2nd floor including a jetted tub. The roof was replaced in 2016, also the oversized garage plus the second floor addition was added in 2013. A mini split paired with a Buderus furnace for efficient heating and cooling with Solar Panels that are OWNED. The partially finished basement offers extra living space with ample storage. The surrounding 2+ acres along with the pool and deck provide a tranquil environment to enjoy.
Location
State MA
County Worcester
Zoning 1010
Direction GPS friendly
Rooms
Basement Full, Partially Finished, Concrete
Primary Bedroom Level Second
Dining Room Flooring - Wood, Deck - Exterior, Slider
Kitchen Flooring - Laminate, Countertops - Stone/Granite/Solid, Countertops - Upgraded, Recessed Lighting, Stainless Steel Appliances, Peninsula
Interior
Interior Features Closet - Linen, Entrance Foyer, Walk-up Attic, Internet Available - Unknown
Heating Baseboard, Heat Pump, Oil
Cooling Central Air, Heat Pump, Active Solar, Ductless, Whole House Fan
Flooring Tile, Vinyl, Carpet, Marble, Hardwood, Flooring - Stone/Ceramic Tile
Fireplaces Number 1
Fireplaces Type Living Room
Appliance Water Heater, Range, Dishwasher, Disposal, Microwave, Refrigerator, Washer, Dryer, Water Treatment, Plumbed For Ice Maker
Laundry Flooring - Vinyl, Electric Dryer Hookup, Washer Hookup, In Basement
Exterior
Exterior Feature Porch, Deck, Deck - Wood, Pool - Above Ground, Rain Gutters, Storage, Sprinkler System, Fenced Yard
Garage Spaces 2.0
Fence Fenced
Pool Above Ground
Community Features Walk/Jog Trails, Conservation Area
Utilities Available for Electric Oven, for Electric Dryer, Washer Hookup, Icemaker Connection
Roof Type Shingle
Total Parking Spaces 8
Garage Yes
Private Pool true
Building
Lot Description Wooded
Foundation Concrete Perimeter
Sewer Public Sewer
Water Public
Architectural Style Colonial
Schools
Elementary Schools Naquag And Glenwood Elementary
Middle Schools Central Tree Middle Scool
High Schools Wachusett Regional High School
Others
Senior Community false
Acceptable Financing Contract
Listing Terms Contract
Read Less Info
Want to know what your home might be worth? Contact us for a FREE valuation!

Our team is ready to help you sell your home for the highest possible price ASAP
Bought with Team Cuoco • Cuoco & Co. Real Estate
Nearby Locations
"My job is to find and attract mastery-based agents to the office, protect the culture, and make sure everyone is happy! "